
MEASURED BUILDING SURVEYS
Measured Building Surveys should not be confused with Building Surveys undertaken by Building Surveyors.
Building Surveyors diagnose and test building performance, they understand architectural styles and historical building methods, obtain planning consents, organise construction work and manage people and processes.
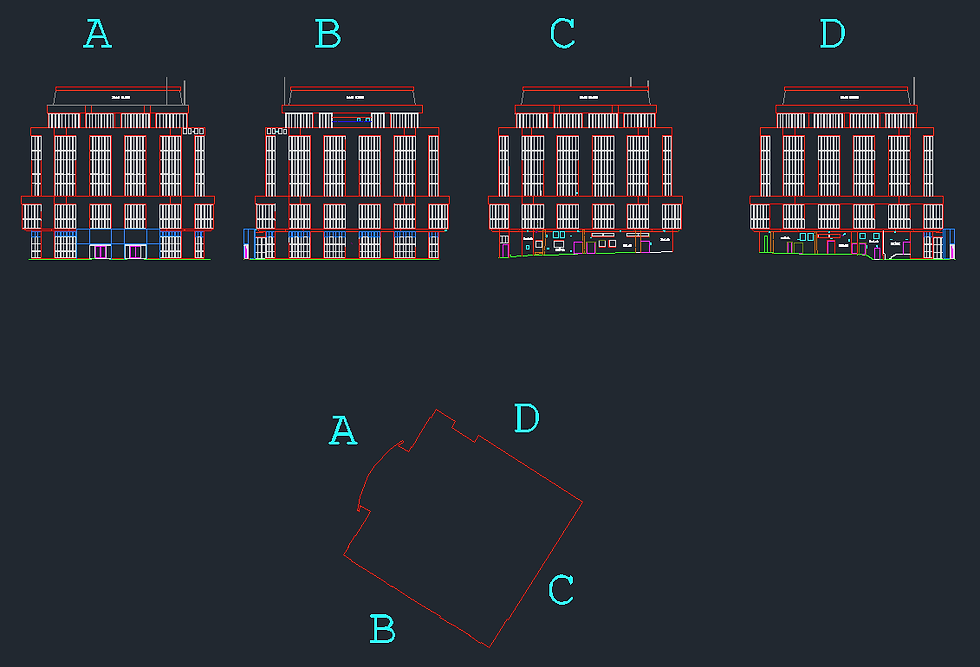
A Measured Building Survey is the accurate measurement and production of plans, sections, elevations and visualisations of a building. These surveys are more accurate than those produced by other surveying disciplines and are an essential prerequisite for architects and developers undertaking substantial refurbishment / redevelopment of large projects. They can be undertaken with tapes, standard land survey equipment or by more complex surveying equipment / methods such as, reflector less total stations, photogrammetry or laser scanning.
You select the level of detail you require, whole or part of the building, floor plans, building sections, internal / external elevations.


3D Laser Scanning
3D laser scanners can collect a vast amount of data in a very short time. The point clouds created will provide an accurate 3D model, from which we can extract all the deliverables required by the client. These can be in the form of floorplans, elevations, sections or 3D survey models. The point cloud can be sliced through at any location, either horizontally or vertically to provide accurate sections of the building or structure.

Point cloud of Victorian buildings

Vertical slice taken through the point cloud
to produce a cross sectional plan of the building

Horizontal slice taken through the point cloud to enable the production of a floorplan
